
Sponsored Get a Survey — free quotes via ReallyMoving
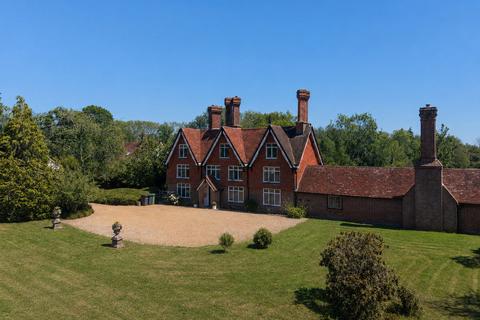
5 bed detached house
Next Steps
Sponsored — free quotes via ReallyMoving
Get a Survey
Check the property matches the approved plans — compare up to 5 quotes
Our Summary
- There is also planning permission to extend the kitchen further, creating the opportunity to add an additional family/dining space opening onto the garden
Get alerted when similar properties are listed — Subscribe
Description
Shovers Green House is a Grade II listed country home set within approximately eight acres of land in the hamlet of Shovers Green. The property extends to over 3,500 sq ft and has a beautifully balanced accommodation arrangement over three floors. The house features a kitchen/breakfast room with a vaulted ceiling, bespoke cabinetry, and direct access to the garden, as well as a generous sitting room with an inglenook fireplace and a working Lutyens fireplace in the dining hall.
The upper floors offer five bedrooms and three bathrooms, including principal and guest suites. The property also features a utility/laundry room, boot room, cloakroom/WC, and home office. The grounds include formal gardens, an orchard, paddock, and woodland, as well as a former kitchen garden, greenhouse, and a charming formal maze with brick pathways.
The property is approached via a sweeping gravel driveway and has a large detached garage with additional covered parking.