
Sponsored Get a Survey — free quotes via ReallyMoving
4 bed detached house
Next Steps
Sponsored — free quotes via ReallyMoving
Get a Survey
Check the property matches the approved plans — compare up to 5 quotes
Our Summary
- Planning permission was granted in April 2022 for the conversion of the garage's first floor into annexe accommodation; although this permission has since lapsed, it may indicate potential for a future application, subject to the necessary consents
Get alerted when similar properties are listed — Subscribe
Description
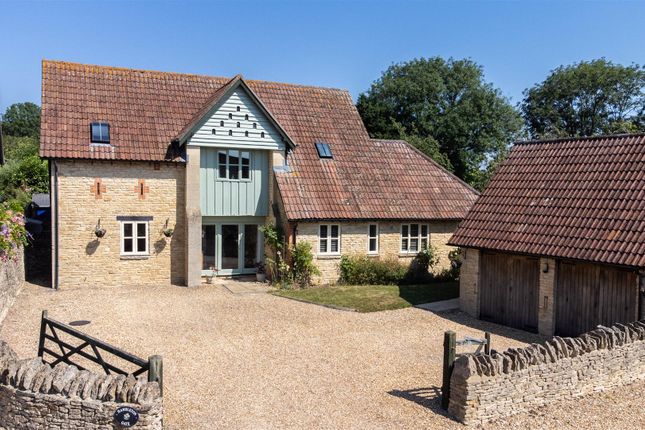
Hambleton Gate is an individual village home built in 1998, arranged around a central reception hall with a cloakroom/WC. The ground floor features a spacious living room with a multi-fuel stove, a separate dining room, study, and a versatile bedroom with an en-suite shower room, as well as a kitchen/breakfast room with solid wood units and a utility room. The first floor includes a principal bedroom with an en-suite bathroom, two further double bedrooms, and a family bathroom.
Outside, the rear garden offers open rural views, a flagstone patio, and a small bar, with a detached double garage and a gravel driveway providing off-road parking.