
Sponsored Get a Survey — free quotes via ReallyMoving
4 bed detached house
Next Steps
Sponsored — free quotes via ReallyMoving
Get a Survey
Check the property matches the approved plans — compare up to 5 quotes
Price History
Our Summary
- A range of barns and outbuildings offering huge potential for further development
- Planning permission granted for a three bed / three bathroom barn conversion
- Planning ref cb/24/00203/full
- along with an array of barns and outbuildings, providing a wealth of future opportunities for conversion/repurpose
- Outbuildings As you approach Woodhall Farm, there is a large, detached barn, positioned on the right-hand side of the driveway, which has planning permission granted for conversion to create a three-bedroom / three-bathroom home with a large garden
- Central Bedfordshire planning reference CB/24/00203/FULL
Get alerted when similar properties are listed — Subscribe
Description
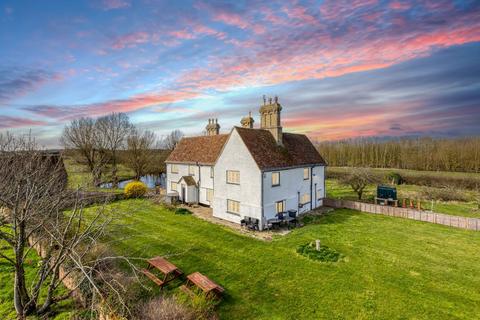
The property is a 16th-century farmhouse, listed Grade II, with approximately 3200 sq.ft. of accommodation, set within 14 acres of gardens, grounds, and paddocks. It has a spacious entrance hall with a carved staircase, and the interior features include a large sitting room with an original stone fireplace, a kitchen/breakfast room, a utility room, and a large study/study-bedroom. The principal bedroom is dual aspect with built-in wardrobes.
On the first floor, there are three further double bedrooms and a large family bathroom. The property also includes outbuildings, such as a detached barn with planning permission for conversion to a three-bedroom home, various timber-framed barns, stables, and workshops. The grounds feature an orchard, a tennis court, and a substantial parking area, surrounded by paddocks and a duck pond.