
Sponsored Get a Survey — free quotes via ReallyMoving
3 bed terraced house
Next Steps
Sponsored — free quotes via ReallyMoving
Get a Survey
Check the property matches the approved plans — compare up to 5 quotes
Our Summary
- The partially boarded loft space offers additional storage and can be accessed by a hatch and drop-down ladder above the upper landing and could feasibly be developed into an additional bedroom subject to obtaining the necessary planning permission and consents
Get alerted when similar properties are listed — Subscribe
Description
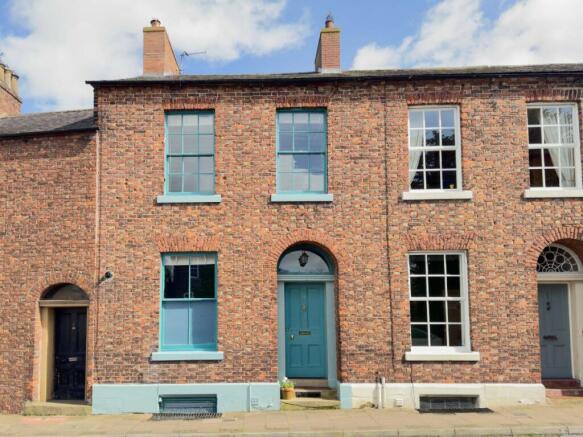
This Grade II listed townhouse was built in the 1850s and features Georgian-style architecture, with decorative Flemish bond brickwork and an arched front porch. The interior boasts period details, including a curved architrave, dado rail, and striking staircase. The ground floor has two reception rooms, with the principal room featuring a grand marble fireplace and sash windows with original wooden shutters.
The first floor has a principal bedroom with a period fireplace and built-in mirror, as well as two sash windows. The lower ground floor has a third double bedroom, a practical bathroom, and a kitchen with a Shap granite worktop and integrated appliances. The property also has a charming established garden with a sheltered courtyard, stone balcony, and lawn bordered by mature beds.
The garden includes two small outbuildings and a friendly community spirit thrives along the shared back lane.