
Sponsored Get a Survey — free quotes via ReallyMoving
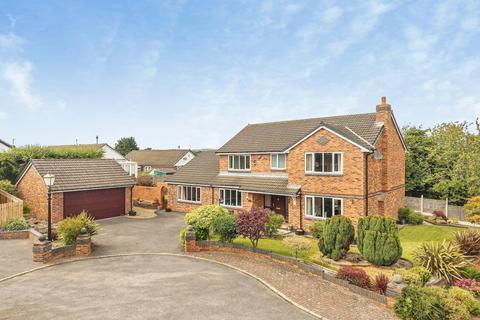
4 bed detached house
Next Steps
Sponsored — free quotes via ReallyMoving
Get a Survey
Check the property matches the approved plans — compare up to 5 quotes
Our Summary
- Potential to create an annex
- A conveniently positioned cloakroom/WC further enhances the potential for independent ground floor accommodation
- Externally, the property occupies a generous plot with attractive gardens extending around three sides, offering excellent privacy and ample space for future extensions, subject to the necessary planning permissions
Get alerted when similar properties are listed — Subscribe
Description
The property is a substantial four/five-bedroom detached house occupying a prime position in an exclusive gated cul-de-sac of just four homes. It has four reception rooms, including a 24ft x 21ft sitting room with a professional snooker table, a generous lounge, a formal dining room, and a modern breakfast kitchen with a central island and integrated appliances. The layout is flexible, with the potential for a self-contained ground floor annexe if required.
There are four excellent-sized bedrooms on the first floor, including a principal suite with an en-suite shower room, and a stylish family bathroom with a modern suite. The property has a detached double garage with electric up-and-over door, power, and lighting, and is set in a generous plot with attractive gardens extending around three sides.