
Sponsored Get a Survey — free quotes via ReallyMoving
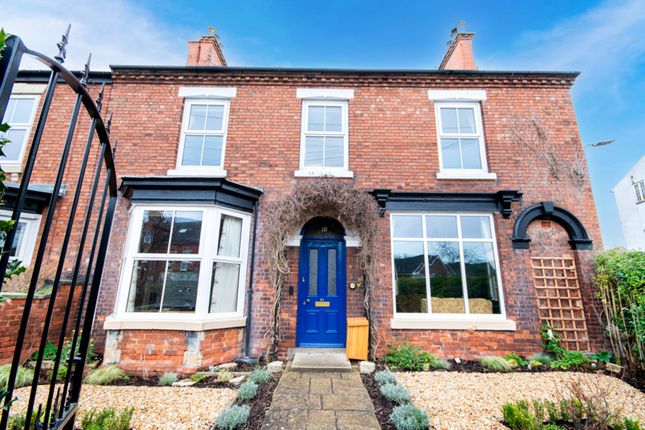
5 bed detached house
Next Steps
Sponsored — free quotes via ReallyMoving
Get a Survey
Essential before buying a property with potential — compare up to 5 quotes free
Our Summary
- 14m)Undoubtedly the heart of the home, a range of eye and base level shaker style units with wooden worksurfaces, inset Belfast sink, space for range cooker with glass splashback, space for American-style fridge freezer and dishwasher, access to loft space- formerly a grain store, original oven dating back to late 19th Century- for decorative purposes only, composite door leading to rear garden, three Velux windows and two further windows to side elevation, Amtico vinyl flooring, four ceiling light points, and continuing into:Utility Room: (4
Get alerted when similar properties are listed — Subscribe
Description
The property is a detached period home with four bedrooms, retaining original features from the late 19th Century, including high ceilings and traditional details. Recent works include replastering, rewiring, a new boiler, and new windows and radiators. The ground floor features a spacious entrance hall, dining room with two fireplaces, lounge, contemporary kitchen, utility room, study/pantry, and a modern WC.
The first floor has a galleried landing leading to a large master bedroom, two further double bedrooms, and a fourth bedroom/home office, along with a bathroom and separate shower room. The garden is well-manicured with a sheltered entertaining area, children's play area, and workshop. The property also features a secure driveway, two sheltered car ports, a detached garage, and an additional single garage, all accessed via an electric gate off Storcroft Road.