
Sponsored Get a Survey — free quotes via ReallyMoving
4 bed detached house
Next Steps
Sponsored — free quotes via ReallyMoving
Get a Survey
Check the property matches the approved plans — compare up to 5 quotes
Our Summary
- The farmhouse is a period house with accommodation arranged over two floors with scope for further accommodation with internal re-configuration, having previously undergone a full renovation in 2004
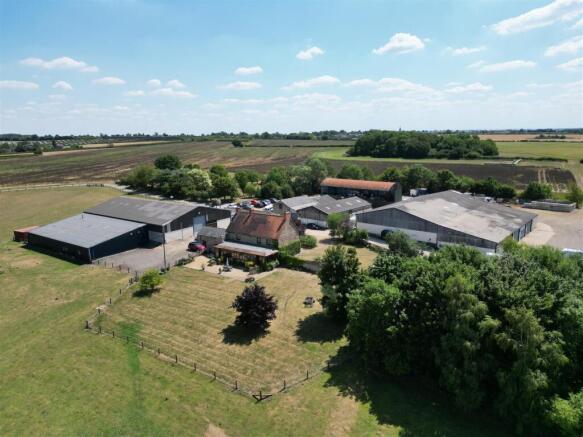
- Briefly, the bungalow provides the following accommodation: Porch Utility WC Kitchen Diner Living Room Conservatory Bedroom 1 Bathroom Office/bedroom 3 Laundry Room Bedroom 2 Wet Room Farm Buildings - The farm buildings are a range of modern and traditional buildings including a grain store which provide suitable facilities for a number of purposes, from agriculture or equestrian through to further expansion of the commercial units through alternative uses (subject to planning permission for change of use)
Get alerted when similar properties are listed — Subscribe
Description
Chapel Farm is a 256-acre arable farm located in Northamptonshire, with a traditional farmhouse, a separate 3-bedroom detached bungalow, a range of traditional and modern farm buildings, and commercially occupied units. The farm features a period farmhouse with 4 bedrooms, 2 en-suite bathrooms, a study, utility, dining room, kitchen, and other living spaces, with a small extension providing Bed & Breakfast accommodation. The detached bungalow, built in brick with a tile roof, has 6 bedrooms, a bathroom, laundry room, and other living spaces.
The farm buildings include a grain store and a complex of converted commercial units, totaling approximately 23,700 sq. Ft, generating a reported income of £135,000 per annum. The ring-fenced land is comprised of 12 parcels of mixed arable and pastureland, with 223 acres of arable and 26 acres of permanent pasture, suitable for pasture and combinable crops.