
Sponsored Get a Survey — free quotes via ReallyMoving
3 bed flat
Next Steps
Sponsored — free quotes via ReallyMoving
Get a Survey
Check the property matches the approved plans — compare up to 5 quotes
Our Summary
- Planning permission granted (23/02825/F) to connect the existing garage onto the extension adding to the liveable space
- The current owners have secured planning permission (23/02825/F) to connect the existing garage onto the extension, adding to the liveable space and adapting the floorplan/layout of the property
Get alerted when similar properties are listed — Subscribe
Description
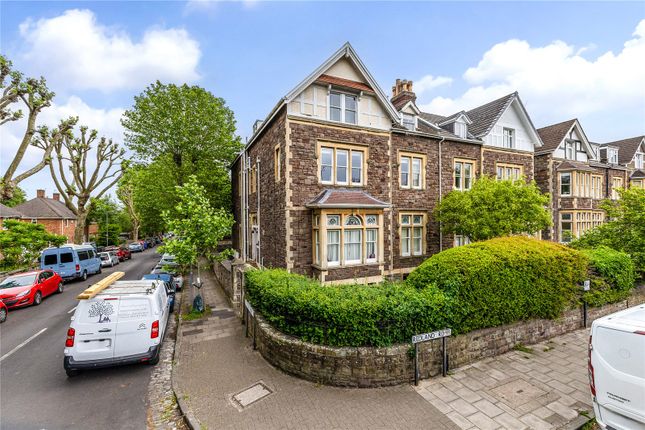
This property is a spacious and beautifully presented 1,820 sq. ft. split-level garden apartment with garaging and off-street parking. The apartment features a substantial kitchen/dining room with an L-shaped run of kitchen units, a central island, and high-quality integrated appliances. The kitchen opens out onto the private rear garden, which has been thoughtfully divided into lawned and patio areas.
The apartment also has a well-proportioned living room with a cast-iron fireplace, a principal bedroom, two further bedrooms, and two contemporary bathrooms. The gated private driveway leads to a large garage with plumbing, and the apartment has its own private entrance accessed via Belvedere Road.