
Sponsored Get a Survey — free quotes via ReallyMoving
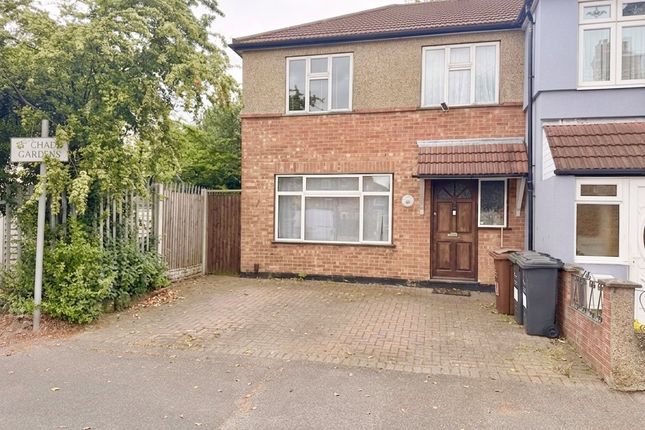
3 bed end of terrace house
Next Steps
Sponsored — free quotes via ReallyMoving
Get a Survey
Check the property matches the approved plans — compare up to 5 quotes
Price History
Our Summary
- PLANNING PERMISSION FOR DOUBLE STOREY REAR EXTENTION
- Planning permission for double storey rear extension
- There is also passed planning for a double storey rear extension
Get alerted when similar properties are listed — Subscribe
Description
The property is a three-bedroom end of terrace family house with a spacious through lounge, double glazing, and gas central heating. It has laminate flooring in the hallway, lounge, and bedrooms, with radiator in the hallway and lounge. The kitchen features a range of fitted units, built-in oven and hob, and plumbing for a washing machine.
The stairs lead to three bedrooms and a family bathroom with a panelled bath, low level WC, pedestal wash hand basin, and electric shower. The property has a raised decked area and a lawn in the garden, as well as off-street parking to the front. There is also passed planning for a double storey rear extension.