
Sponsored Get a Survey — free quotes via ReallyMoving
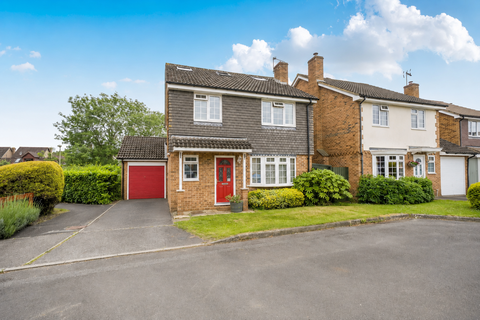
5 bed detached house
Next Steps
Sponsored — free quotes via ReallyMoving
Get a Survey
Check the property matches the approved plans — compare up to 5 quotes
Our Summary
- Planning permission has also been granted for a single-storey rear extension, offering an exciting opportunity to expand the living accommodation in accordance with the approved plans and any necessary building regulations
Get alerted when similar properties are listed — Subscribe
Description
The property is a five-bedroom detached home with a spacious reception and dining room, a conservatory, and a well-appointed kitchen with ample storage and a rear door for convenient access to the driveway. On the first floor, there are four well-proportioned bedrooms, including one with an en-suite bathroom, and a family bathroom. The second floor features a principal bedroom suite with a spacious bedroom area, Juliet balcony, walk-in wardrobe, and en-suite shower room.
The house also boasts a landscaped rear garden with patio seating areas and mature planting, and a double depth driveway parking a partially converted garage with a utility area, two sheds, and a log store for storage.