
Sponsored Get a Survey — free quotes via ReallyMoving
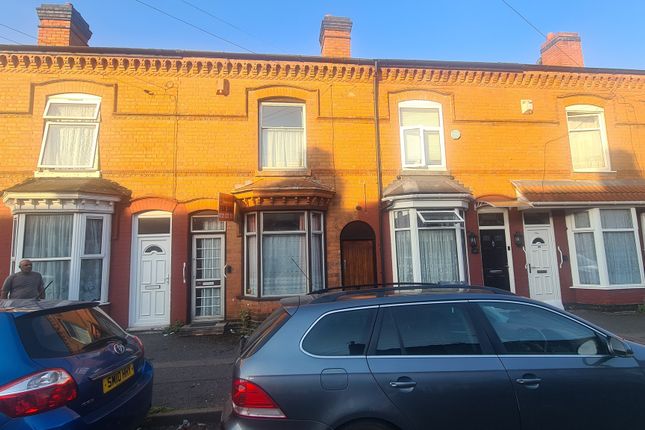
3 bed terraced house
Next Steps
Sponsored — free quotes via ReallyMoving
Get a Survey
Check for hidden issues before committing cash
Our Summary
- Requires Refurbishment & Modernisation
- Ideal for Cash Buyers or Builders Project
Get alerted when similar properties are listed — Subscribe
Description
The property is a 3-bedroom home in Sparkbrook, within walking distance of Stratford Road Shopping Centre, local schools, and parks. The entrance hallway has a UPVC double-glazed door, gas central heating radiator, and tiled flooring. The reception room one is 3.09m x 2.95m, with a UPVC double-glazed window, chimney breast, feature fireplace, and laminate flooring.
The reception room two is 3.96m x 3.38m, with a UPVC double-glazed window, chimney breast, and laminate flooring. The kitchen/dining area is 4.93m x 2.41m, with a range of units, electric oven, and gas central heating radiator. The inner lobby has a UPVC double-glazed door to the rear garden and stairs to the downstairs bathroom, which has a three-piece suite and UPVC double-glazed window.
The first floor has three bedrooms: bedroom one is 3.58m x 3.40m, bedroom two is 3.71m x 2.41m, and bedroom three is 2.58m x 2.48m, all with UPVC double-glazed windows and gas central heating radiators. The loft space has stairs and a window to the rear elevation, and the rear garden is accessed via a patio and a gate leading to a shared alley.