
Sponsored Get a Survey — free quotes via ReallyMoving
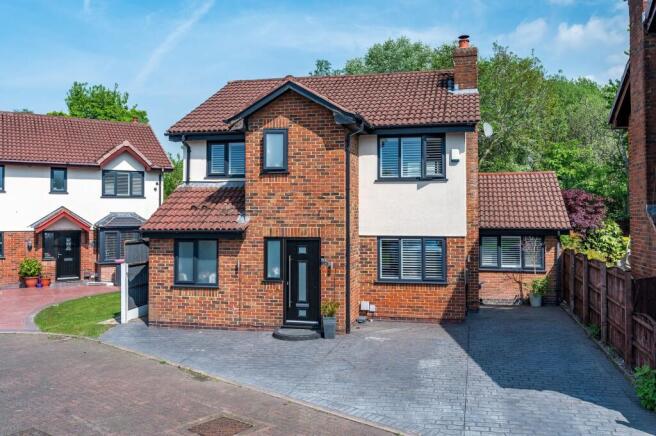
4 bed detached house
Next Steps
Sponsored — free quotes via ReallyMoving
Get a Survey
Essential before buying a property with potential — compare up to 5 quotes free
Our Summary
- The current layout also offers exciting potential for future occupiers to create an open-plan kitchen diner if desired, subject to any necessary alterations
Get alerted when similar properties are listed — Subscribe
Description
The property is a four-bedroom detached family home at 6 Firecrest Close in Ellenbrook, Worsley. The home features a spacious entrance hallway, a main living room with a multi-fuel log burner, a separate dining room with patio doors leading to the rear garden, and a large kitchen with integrated appliances and a utility area. The converted garage has full building regulations approval and can be used as an additional reception room.
There are four bedrooms on the first floor, including a principal bedroom with an en-suite shower room, and a family bathroom with a corner jacuzzi-style bath. The exterior features a landscaped low-maintenance garden with an Indian stone patio, artificial lawn, and seating area, as well as a paved driveway and off-road parking for multiple vehicles. The property also has exterior lighting, a side access leading to the kitchen, and a secure upgraded front door.