
Sponsored Get a Survey — free quotes via ReallyMoving
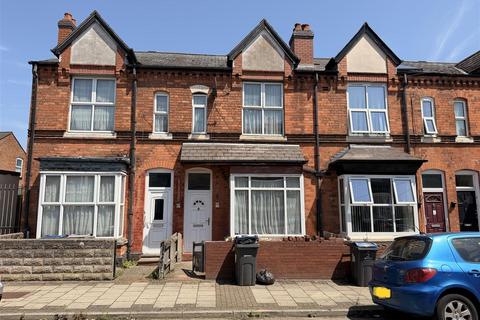
2 bed terraced house
Next Steps
Sponsored — free quotes via ReallyMoving
Get a Survey
Check the property matches the approved plans — compare up to 5 quotes
Our Summary
- Full modernisation required
- A fantastic investment opportunity to acquire this traditional three-bedroom terraced property situated in a popular residential location within Handsworth, Birmingham
- Requiring full modernisation throughout, the property offers substantial scope for refurbishment, improvement, and value enhancement, making it an ideal prospect for investors, developers, builders, or buyers seeking a renovation project
- The property also benefits from a rear garden and presents excellent potential for conversion, reconfiguration, or extension (subject to the necessary planning permissions and building regulations)
- 27m (11'03" x 14'29" ) - A spacious front reception room featuring ample natural light and offering excellent potential to create a comfortable family living space
- 05m (7'81" x 10'85" ) - Located to the rear of the property, the kitchen requires updating and offers scope to design a modern fitted kitchen tailored to individual requirements
- 13m (5'92" x 7'84" ) - Currently fitted as a bathroom suite, presenting an opportunity for complete refurbishment
- 44m (4'66" x 8'23" ) - An additional bathroom located on the first floor, providing further potential for modernisation and improvement
Get alerted when similar properties are listed — Subscribe
Description
The property is a traditional three-bedroom terraced house with a spacious living room (11'03" x 14'29" at its widest), a versatile reception room (11'07" x 11'91" at its widest), a rear-kitchen (7'81" x 10'85" at its widest), and a ground-floor bathroom (5'92" x 7'84" at its widest). On the first floor, the property has three bedrooms: a generous double bedroom (11'93" x 14'74" at its widest), a well-proportioned double or single bedroom (9'09" x 11'51" at its widest), and a good-sized bedroom or office (7'93" x 14'31" at its widest), as well as an additional bathroom (4'66" x 8'23" at its widest). The property also has a rear garden.