
Sponsored Get a Survey — free quotes via ReallyMoving
2 bed property
Next Steps
Sponsored — free quotes via ReallyMoving
Get a Survey
Essential before buying a property with potential — compare up to 5 quotes free
Our Summary
- With two well-proportioned double bedrooms and, subject to the usual consents, the garage could easily be utilised as a third bedroom
- The garage has light and power and subject to consents could easily be a third double bedroomMaster Bedroom (4
Get alerted when similar properties are listed — Subscribe
Description
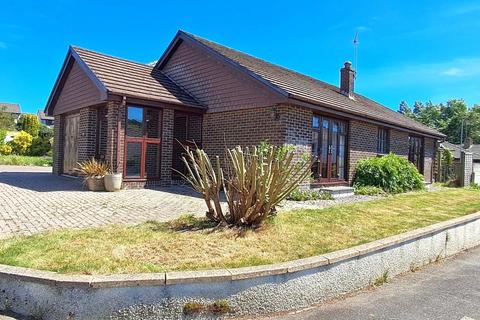
The property is a detached bungalow with a flat paved entrance from the driveway, leading to a glazed entrance porch with two steps up into the entrance hallway. The hallway has doors to the garage, master bedroom, family bathroom, bedroom two, and WC. The living room has double doors opening into the kitchen/dining room and utility.
The kitchen is a spacious, dual-aspect room with wood-effect uPVC double-glazed patio doors, a range of base and drawer units, an electric oven and hob, and a bowl-and-a-half sink. The garage is 11'1" x 17'5" and has light and power, potentially convertible into a third bedroom with consent. The dwelling has two double bedrooms, a family bathroom with a white four-piece suite, and a WC.
The living room is dual-aspect with wood-effect uPVC double-glazed French windows and a log burner, while the kitchen/diner is also dual-aspect with patio doors and basic laminate flooring. The utility room has tiled flooring, space for a tall fridge freezer, and plumbing for a washing machine and dishwasher. Externally, there is a paved front area with parking for two/three cars, a gated entrance to the rear garden, and a fully enclosed garden featuring paved areas, mature shrubs, and plants.