
Sponsored Get a Survey — free quotes via ReallyMoving
2 bed bungalow
Next Steps
Sponsored — free quotes via ReallyMoving
Get a Survey
Check the property matches the approved plans — compare up to 5 quotes
Our Summary
- This property also benefits from granted planning permission for an extension, offering excellent potential to enhance further and personalise the living space to suit your needs
Get alerted when similar properties are listed — Subscribe
Description
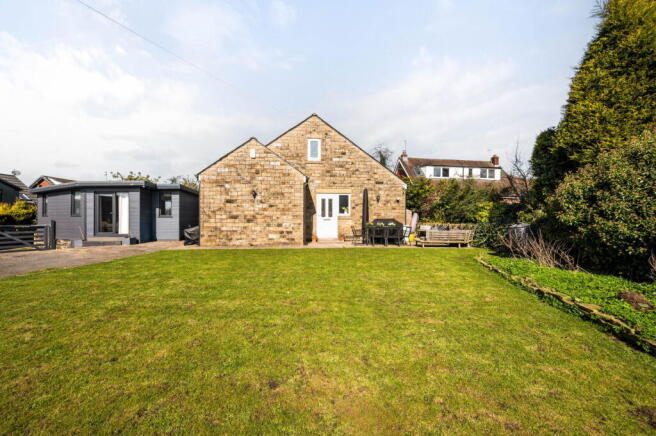
The property is a two-bedroom detached bungalow set back from the main road with a south-facing garden and a generous driveway for three to four vehicles. The ground floor features a spacious open-plan kitchen, dining, and living area with high-spec kitchen finish, limestone flooring with electric underfloor heating, and a stylish bioethanol living flame fire. The ground floor also includes a double bedroom with a fully tiled en-suite and a utility area.
The first floor has a principal bedroom with a walk-in wardrobe, two Velux windows, and a marble-tiled en-suite bathroom. Externally, the property has a substantial summerhouse, a large patio area, and a well-maintained lawn. There is also a driveway providing ample parking.