
Sponsored Get a Survey — free quotes via ReallyMoving
4 bed detached house
Next Steps
Sponsored — free quotes via ReallyMoving
Get a Survey
Check the property matches the approved plans — compare up to 5 quotes
Our Summary
- Furthermore there is planning permission granted for a full loft conversion
Get alerted when similar properties are listed — Subscribe
Description
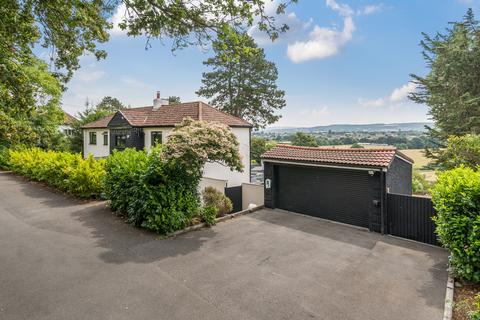
The property is a detached house with approximately 2,694 sq ft of living space, situated on an elevated position on The Ripple, enjoying far-reaching views across the surrounding countryside. The main living space is an open-plan kitchen/dining room, with a sitting room on the ground floor and a large family room, gym, utility, and shower room on the lower ground floor. The first floor features four bedrooms, including a principal bedroom with an en-suite shower room, and a stylish family bathroom.
The property also has a garage, outbuildings, and a detached cabin and separate office. The plot measures 0.54 acres, with generous landscaped gardens, broad lawns, mature trees, planting, terraces, and seating areas.