
Sponsored Get a Survey — free quotes via ReallyMoving
4 bed detached house
Next Steps
Sponsored — free quotes via ReallyMoving
Get a Survey
Check the property matches the approved plans — compare up to 5 quotes
Our Summary
- Previous architectural plans were also prepared for a first-floor extension above the garage together with a loft conversion, highlighting the property's exciting potential for future expansion, subject to the necessary planning permissions and building regulations
Get alerted when similar properties are listed — Subscribe
Description
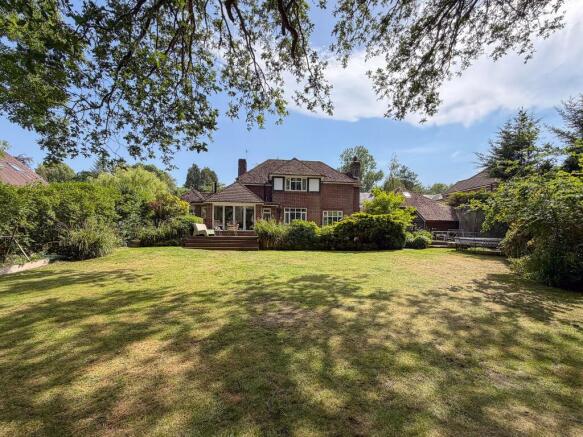
The property is a detached family home situated on a private plot within the Hamsterley Mill Estate. It offers generous proportions, versatile living space, and exceptional privacy. The accommodation features a ground floor with an entrance hall, cloakroom, sitting room, snug, open-plan kitchen, dining, and family room, utility/boot room, and integral garage/home office.
The first floor includes a principal bedroom, three further bedrooms, and a family bathroom. Externally, the property has twin gravelled driveways, an integral garage, a detached timber double garage, a raised decked terrace, lawned gardens, mature trees, and established borders. The property also boasts a private and well-screened plot.