
Sponsored Get a Survey — free quotes via ReallyMoving
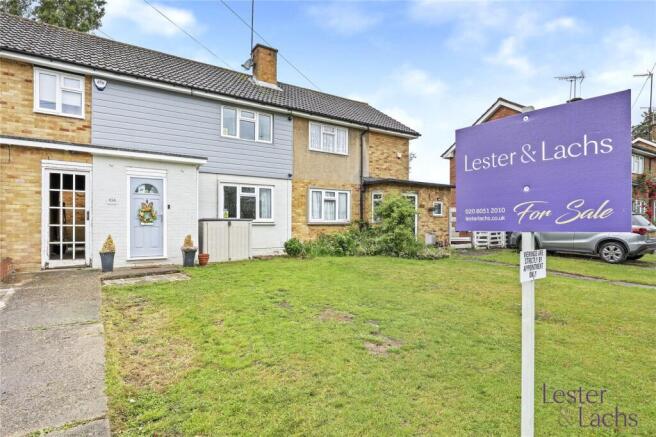
2 bed terraced house
Next Steps
Sponsored — free quotes via ReallyMoving
Get a Survey
Essential before buying a property with potential — compare up to 5 quotes free
Price History
Our Summary
- Scope to extend to the rear, subject to the necessary consents
- Potential to create off-street parking, subject to the necessary consents
- Subject to the necessary consents, there is potential to create off-street parking or a driveway
Get alerted when similar properties are listed — Subscribe
Description
The property is a two-double-bedroom terraced family home with a living/dining room, kitchen, and three-piece bathroom suite. The living/dining room has double-glazed French doors to a rear garden, while the kitchen features a range of wall and base units with space for a cooker and fridge/freezer. The garden measures approximately 46ft x 21ft and includes a decking area, outbuilding, and two brick-built storage cupboards.
The first floor has two well-proportioned double bedrooms, with Bedroom One featuring a storage cupboard and Bedroom Two having fitted wardrobes. The front of the property has a lawned garden with side access, with potential for off-street parking or a driveway.