
Sponsored Get a Survey — free quotes via ReallyMoving
4 bed semi-detached house
Next Steps
Sponsored — free quotes via ReallyMoving
Get a Survey
Essential before buying a property with potential — compare up to 5 quotes free
Our Summary
- Substantial 64m² garage/workshop — outstanding flexible space for annexe, studio, home office, gym or business use (STP)
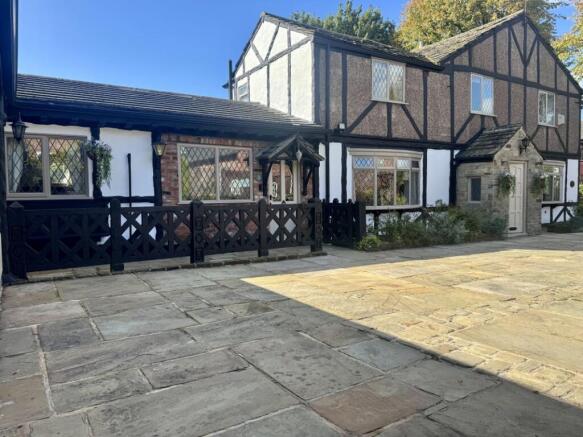
- Set behind a distinctive stone-and-timber lychgate and approached via a gated York-stone driveway, Lychgate Cottage is a beautifully presented period home with striking kerb appeal, parking for six or more vehicles, an impressive 64m² garage/workshop offering outstanding potential for a studio, gym, home office, business or annexe (subject to consent)
- • Work/studio/annexe/business potential (STP) — impressive 64m² workshop/garage • Secure gated parking for 6+ vehicles — York-stone driveway + lychgate entrance • Ideal for entertaining — generous rooms including a 26ft lounge with statement fireplace •Flexible family layout — 4 double bedrooms and 2 bathrooms • Countryside on your doorstep — close to Reddish Vale & Hyde Hall Farm Inside, this home blends heritage detail with comfortable everyday living — exposed beams, leaded windows, handcrafted touches and excellent room proportions throughout
- There is also loft space offering further potential (subject to relevant considerations)
- Garage/Workshop The 64m² garage/workshop is a major asset — ideal for a studio, gym, home office, annexe for a dependant, or a workspace for hobbies or business use (subject to permissions)
Get alerted when similar properties are listed — Subscribe
Description
The property, Lychgate Cottage, is a beautifully presented period home with a distinctive stone-and-timber lychgate entrance and a gated York-stone driveway that can accommodate six or more vehicles. The property features an impressive 64m² garage/workshop with potential for a studio, gym, home office, or annexe (subject to consent). Inside, the home boasts generous rooms, including a 26ft lounge with a statement fireplace, flexible family layout with four double bedrooms and two bathrooms, and exposed beams, leaded windows, and handcrafted touches.
The kitchen/diner features bespoke timber cabinetry, generous worktops, and plenty of space for a large family dining table. The property also includes a modern ground-floor shower room/WC, loft space with potential, and a delightful English garden with lawn, stocked borders, and stone-built flower beds.