
Sponsored Get a Survey — free quotes via ReallyMoving
5 bed detached house
Next Steps
Sponsored — free quotes via ReallyMoving
Get a Survey
Essential before buying a property with potential — compare up to 5 quotes free
Our Summary
- Exceptional 500+ sq ft first floor Games Room/Bar with huge conversion potential
- The property extends to approximately 319 sq m / 3,435 sq ft of well-presented living space (172 sq m / 1,851 sq ft on the ground floor and 147 sq m / 1,583 sq ft on the first floor), comprising a generous reception room, open-plan lounge diner, dining kitchen with utility and pantry, integral garage, and a substantial first floor Games Room/Bar with real potential for further bedrooms or an independent living space
- At the far end of the first floor is the standout Games Room/Bar (16'2" x 32'5") - a versatile space of over 500 sq ft with huge potential for conversion into a principal suite, further bedrooms, or self-contained accommodation
Get alerted when similar properties are listed — Subscribe
Description
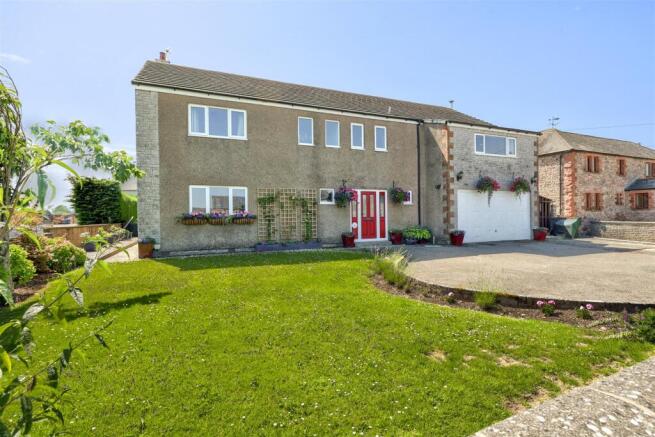
A spacious, light and airy detached family home set in approximately 319 sq m / 3,435 sq ft of well-presented living space. The property features a generous reception room, a superb lounge diner with a multi-fuel stove and Inglenook feature, and a dining kitchen with utility and pantry. The integral garage provides additional storage.
On the first floor, the principal bedroom boasts a private Terrace and there are two further bedrooms, two bathrooms, and the substantial Games Room/Bar with real potential for conversion. The property has a large forecourt for parking, a lawned garden, and an enclosed private garden with raised flower bed and stone-flagged terrace. The uPVC double-glazed windows and oil-fired central heating with Worcester boiler provide energy efficiency and comfort.