
Sponsored Get a Survey — free quotes via ReallyMoving
5 bed detached house
Next Steps
Sponsored — free quotes via ReallyMoving
Get a Survey
Essential before buying a property with potential — compare up to 5 quotes free
Our Summary
- To the left-hand side of the home a large garage has double doors to the front, ideal for potential conversion and combined with the existing internal space or could be used as a potential workshop THE GRAND TOUR The central hallway is laid with all original style patterned filled tile flooring with fresh redecoration adding to the welcoming feel of this home
Get alerted when similar properties are listed — Subscribe
Description
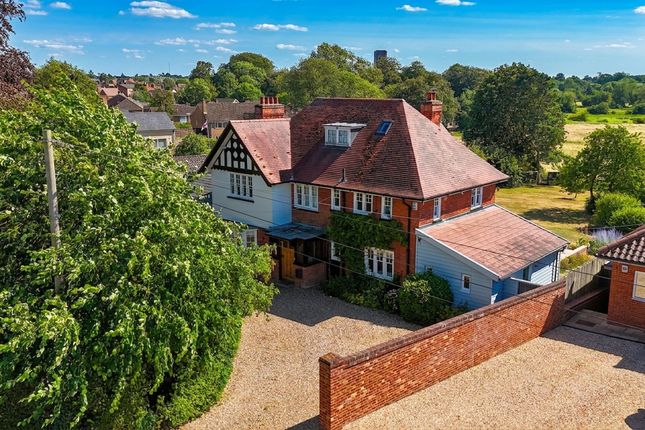
This detached Edwardian house is situated on a 0.47-acre plot with breathtaking countryside views. The property features a freshly decorated entrance hallway and landing, a 26'x26' L-shape living space with bi-folding doors, and five versatile reception rooms. The home includes a contemporary kitchen with a large utility room, a pantry, and a cloakroom.
Upstairs, four double bedrooms are arranged over two levels, including a luxurious principal suite with an en-suite and walk-in wardrobe, a four-piece family bathroom suite, and a second-floor en-suite. The home is approached by a sweeping in-and-out drive, leading to an oversized garage. The expansive grounds offer a blend of privacy and open space, with a 54' raised terrace seating area and manicured rear gardens.