
Sponsored Get a Survey — free quotes via ReallyMoving
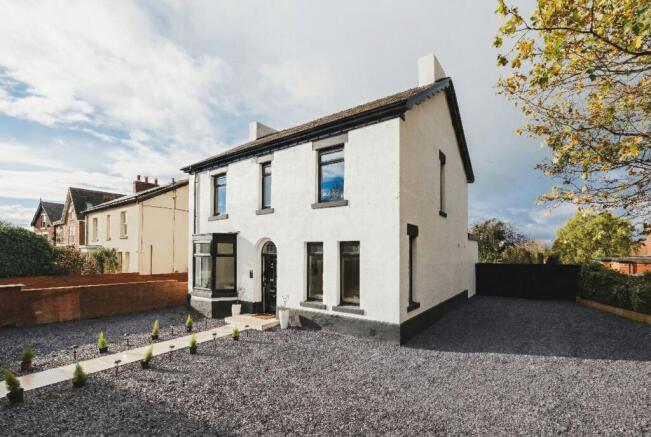
4 bed detached house
Next Steps
Sponsored — free quotes via ReallyMoving
Get a Survey
Check the property matches the approved plans — compare up to 5 quotes
Our Summary
- Planning permission for a separate dwelling in the garden in 2024
- Overhead, the loft runs the length of the home revealing an impressive volume of space that invites possibility (subject to planning permission)
- Escape outdoors The scope of the renovation work at Melrose Cottage is by no means limited to the living space indoors
- Annexe potential Beyond the double garage, accessed via wrought iron gates to the side, lies additional land with approved planning for a three-bed dwelling, infusing Melrose Cottage with flexible potential: whether as a future home for multigenerational living, retained as an asset or sold on
Get alerted when similar properties are listed — Subscribe
Description
Melrose Cottage is a renovated Victorian property situated in a quiet, family-friendly village in Helsby. The property features a sleek and sophisticated design with a monochrome palette, crisp lines, and refined proportions. The exterior has a large driveway and double garage, while the interior boasts a head-to-toe renovation with retained original features such as coving and high ceilings.
The living-dining-kitchen area is open-plan and has a large format tile feature, while the kitchen itself is showroom-sleek with copper pendants and integrated appliances. The property has four bedrooms on the first floor, including a master bedroom with en-suite shower room and a guest bedroom with an adjacent shower room. There is also a third double bedroom and a fourth bedroom.