
Sponsored Get a Survey — free quotes via ReallyMoving
7 bed detached house
Next Steps
Sponsored — free quotes via ReallyMoving
Get a Survey
Check the property matches the approved plans — compare up to 5 quotes
Our Summary
- Planning approved for two detached residential dwellings
- Detached full residential 'Lodge' & detached outbuilding with full residential planning approved to convert to single story dwelling
- Both ancillary buildings now hold recently granted planning permission with full residential consent, allowing for conversion and offering excellent potential for multigenerational living or the creation of a holiday-rental business
- Adjacent the entrance gates lies the paddock, along with the lodge and outbuilding both benefiting from planning permission
- The lodge comes with the added benefit of full residential planning permission, and the opportunity to extend into a larger multi bedroom home if desired
- Behind the lodge sit the existing stables, currently incorporated within the planning consent for conversion, offering an opportunity to expand the living accommodation further to create a stylish single story residential dwelling
- Planning was granted on 10/06/2026, under Planning Reference 81801
- Outbuilding Planning Permission - Adjacent to the property and neighbouring The Lodge is a single story workshop/garaging which has full planning permission granted on 12/05/2026 under Planning Reference 81569 for the conversion of a redundant building into a single dwelling
Get alerted when similar properties are listed — Subscribe
Description
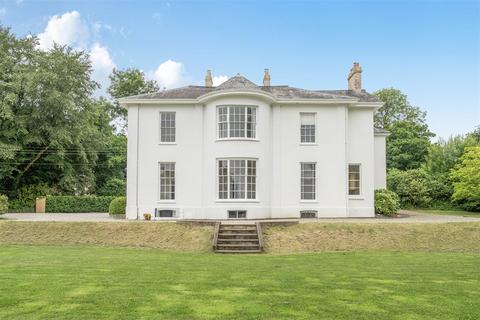
The property, Ashley Manor, is a Grade II Listed country house with over 6,800 sq ft of living space, situated on a gentle hillside with far-reaching views across the Taw River valley and Dartmoor in the distance. The house features a generous, symmetrical façade with tall ceilings, wide sash windows, and elegant period features, including extensive joinery, wainscot panelling, and a striking main staircase. The property has a gated entrance leading to a gravelled driveway and a generous parking area, and the gardens wrap around the house, providing a sense of privacy and seclusion.
The house is set within around 3.37 acres and includes a detached full residential 'Lodge' and a detached outbuilding with full residential planning approved for conversion to a single-story dwelling.