
Sponsored Get a Survey — free quotes via ReallyMoving
0 bed terraced house
Next Steps
Sponsored — free quotes via ReallyMoving
Get a Survey
Check the property matches the approved plans — compare up to 5 quotes
Our Summary
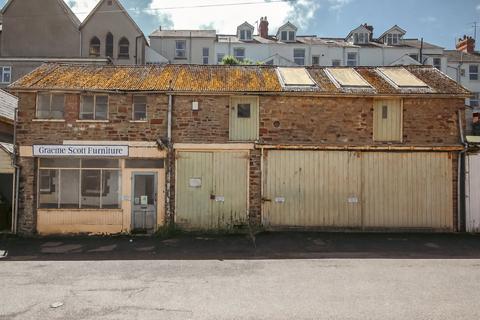
- Comprising two natural stone faced work shop units with full Planning Permission approved 21/05/2026 for conversion into spacious three bed character dwellings a short walk to the town centre shops and picturesque quayside
- Comprising 2 natural stone faced work shop units with full Planning Permission approved 21/05/2026 for conversion into spacious 3 bed character dwellings a short walk to the town centre shops and picturesque quayside
- PLANNING: Refer to the Torridge District Council Planning Portal (view and comment on a planning application)
Get alerted when similar properties are listed — Subscribe
Description
The property consists of two natural stone faced workshop units located on Westcombe Lane, a mixed-use no-through road. Each unit has full Planning Permission approved for conversion into a spacious three-bedroom character dwelling. The proposals show the units being rearranged over two floors, with a gross internal floor area of approximately 135 square meters for Unit 1 and 119 square meters for Unit 2.
The plans include an entrance lobby, large living area, kitchen/dining, cloakroom, three first-floor bedrooms, and two bathrooms.