
Sponsored Get a Survey — free quotes via ReallyMoving
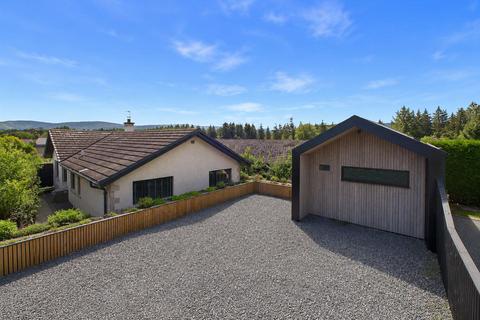
3 bed bungalow
Next Steps
Sponsored — free quotes via ReallyMoving
Get a Survey
Check the property matches the approved plans — compare up to 5 quotes
Our Summary
- Planning Permission - Planning permission was granted by The Highland Council on 11 June 2024 under reference 24/01794/FUL for the erection of an extension and the installation of Velux windows
- The proposed layout creates an additional dining area accessed from the existing kitchen/dining space, together with a separate playroom adjoining the lounge, providing excellent scope for modern family living
- s ePlanning website by entering the given reference
Get alerted when similar properties are listed — Subscribe
Description
The property is a three-bedroom detached bungalow, comprehensively renovated and finished to an outstanding standard. The home offers beautifully presented contemporary accommodation, including high-quality finishes such as engineered oak flooring, recessed LED lighting, and luxurious tiling. The spacious living area features a contemporary wood-burning stove and flows seamlessly into a stunning kitchen with integrated appliances and a separate utility room.
The principal bedroom is beautifully finished with fitted wardrobes and a stylish en-suite shower room, while two further double bedrooms provide comfortable and versatile accommodation, served by a luxurious family bathroom. The property also features a detached studio building with a bright home office, two store rooms, and a hallway, offering outstanding flexibility for home working or additional storage. The exterior boasts extensive raised composite decking and landscaped grounds with lawns, attractive planting, and ample parking.