
Sponsored Get a Survey — free quotes via ReallyMoving
4 bed detached house
Next Steps
Sponsored — free quotes via ReallyMoving
Get a Survey
Essential before buying a property with potential — compare up to 5 quotes free
Our Summary
- The dining room is adjacent to the kitchen/breakfast room and there is the possibility of combining the two rooms subject to the usual consents
- A viewing is highly recommended to fully appreciate the accommodation and potential on offer
Get alerted when similar properties are listed — Subscribe
Description
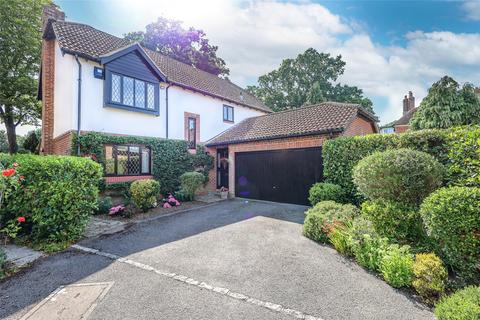
The detached four-bedroom home sits on a corner plot in a quiet close with views over farmland to the rear. A driveway leads to an attached double garage, as well as the front door. Inside, the entrance hall features doors to a downstairs cloakroom, kitchen/breakfast room, sitting room, dining room, and study.
The kitchen/breakfast room has been refitted with matching cupboards and drawers, and features an integrated dishwasher and electric hob. A utility room leads off from the kitchen and provides space for a washing machine and tumble dryer. The double garage can be accessed directly from the utility room.
The dining room has a patio door out to the rear terrace, and the sitting room features a fireplace and patio doors to the garden. Upstairs, the four bedrooms have a variety of features, including built-in wardrobes and en-suite access to the main bedroom. The garden wraps around the rear of the property, offering sunshine to different areas through the day and featuring several paved seating areas, a gazebo, pond, and vegetable garden.
The home has a corner plot with a mainly laid-to-lawn garden that offers sunshine to different areas through the day and features several paved seating areas.