
Sponsored Get a Survey — free quotes via ReallyMoving
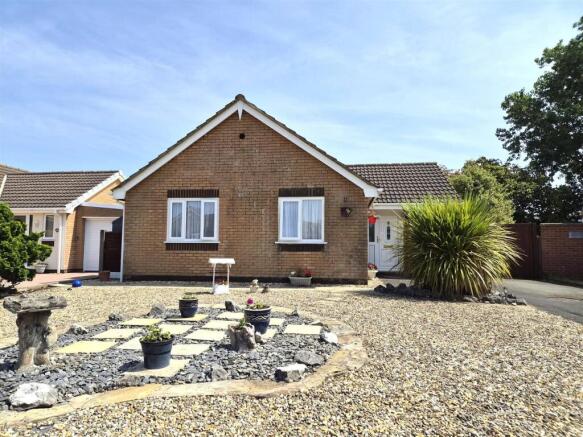
2 bed bungalow
Next Steps
Sponsored — free quotes via ReallyMoving
Get a Survey
Essential before buying a property with potential — compare up to 5 quotes free
Our Summary
- An internal inspection is recommended to appreciate the potential this property has to offer
Get alerted when similar properties are listed — Subscribe
Description
The property is a two-bedroom detached bungalow with a small cul de sac location, approached from Frobisher Drive or nearby roads. The bungalow has a front covered entrance with a tiled step and external wall light, leading to a hallway with a linen store cupboard and white panelled doors. The lounge is a principal reception room with a UPVC double glazed window and a modern display fireplace, and has a wood effect laminate floor.
The dining room is a second family reception room with a UPVC double glazed French door and a full-length double glazed panel. The conservatory is a good-sized UPVC double-glazed brick-based structure with a pitched insulated glazed ceiling and double panel radiator. The kitchen has a range of eye and low-level cupboards, a stainless steel sink unit, and built-in appliances.
The inner hallway has matching wood effect laminate flooring and access to a part-boarded loft space. The two bedrooms are both UPVC double-glazed with single panel radiators, and have fitted wardrobes and a kneehole desk unit in one of the rooms. The bathroom has a four-piece suite, a tiled panelled bath, and a chrome heated ladder towel rail.
The property has a very attractive open-plan landscaped garden to the front, and a sunny enclosed garden to the rear with a stone flagged patio area and pathways.