
Sponsored Get a Survey — free quotes via ReallyMoving
4 bed detached house
Next Steps
Sponsored — free quotes via ReallyMoving
Get a Survey
Check the property matches the approved plans — compare up to 5 quotes
Price History
Our Summary
- Construction Type Floor: Solid, no insulation (assumed) Roof: Pitched, 100 mm loft insulation Walls: Cavity wall, as built, insulated (assumed) Windows: Fully double glazed Lighting: Low energy lighting in 59% of fixed outlets Existing Planning Permission Title: Full: Single storey rear extension, Submitted Date: 14/03/2005 00:00:00, Ref No: MB/05/00235/FULL, Decision: , Decision Date: N/A
Get alerted when similar properties are listed — Subscribe
Description
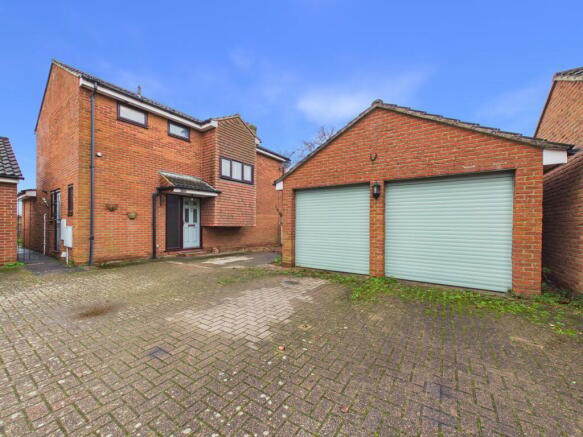
The property is a four-bedroom detached home with a quiet location on a no-through road in Biggleswade. It features a driveway and garage, a corner plot, and a generous wrap-around garden. The interior includes a spacious entrance hallway with real wood flooring and inset ceiling lighting, a reception room with a feature fireplace, and a kitchen and dining room with dual-aspect windows and French doors leading to the garden.
The property has two bathrooms, with the principal bedroom boasting its own en-suite bathroom. The kitchen features attractive redwood and cream gloss units, granite work surfaces, and integrated Miele appliances, while the utility room offers additional practicality. The exterior also includes a raised patio seating area, established trees and shrubs, and a feature pond, along with a double garage and a substantial block-paved driveway for parking.