
Sponsored Get a Survey — free quotes via ReallyMoving
4 bed detached house
Next Steps
Sponsored — free quotes via ReallyMoving
Get a Survey
Essential before buying a property with potential — compare up to 5 quotes free
Our Summary
- Further along the hall, the kitchen, which is ready for modernisation is large enough for a breakfast table, is fitted with a number of cupboards and has windows overlooking the front and side
- A door from the rear hallway leads into the dining room with a bay window and fitted seat overlooking the garden with views towards the Haldon Hills and (subject to the usual consents) it is possible to combine the dining room and kitchen into one large family space
Get alerted when similar properties are listed — Subscribe
Description
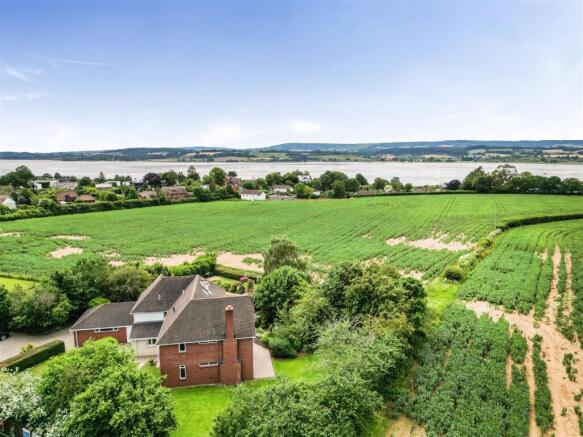
Redhills is a substantial family home with a South-facing aspect on a 0.4-acre plot. The property sits on the A376 with electric gates and has a driveway with a substantial double garage. The front door opens into a hallway leading to a sitting room with a paved hearth, wood burner, and French doors to the garden.
The room also features floor-to-ceiling windows providing views of the garden and surrounding hills. The kitchen, albeit in need of modernization, is large enough for a breakfast table and has windows overlooking the front and side. A door from the rear hallway leads into a dining room with a bay window and fitted seat overlooking the garden.
Further upstairs, two landings offer four bedrooms to the front and rear, a study area, and another room that could be used as a dressing room. The rear garden features areas of lawn with mature plants, shrubs, and trees, as well as a sunken garden and paved paths.