
Sponsored Get a Survey — free quotes via ReallyMoving
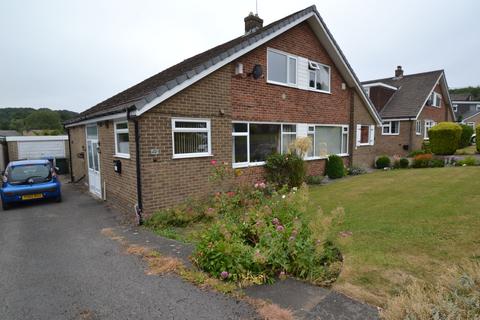
2 bed semi-detached house
Next Steps
Sponsored — free quotes via ReallyMoving
Get a Survey
Essential before buying a property with potential — compare up to 5 quotes free
Our Summary
- Needs modernisation and would be ideal for A side dormer
- HERE WE HAVE A MUCH SOUGHT AFTER STYLE OF PROPERTY SITUATED ON THE POPULAR BRACKENDALE DRIVE * NEEDS UPDATING * SIDE HALLWAY ENTRANCE * SPACIOUS LOUNGE * FITTED KITCHEN * DINING ROOM * DOWNSTAIRS BATHROOM * UPSTAIRS ARE THE TWO DOUBLE BEDROOMS * GCH * UPVC DG WINDOWS * FRONT AND REAR GARDENS * DRIVEWAY AND DETACHED GARAGE * THE PROPERTY WOULD BE IDEAL FOR A SIDE DORMER * BEING OFFERED FOR SALE WITH NO UPWARD CHAIN * Set in a much sought after part of Thackley, this 2 double bedroom chalet semi-detached home offers a wonderful opportunity to create a stylish and comfortable home in a well-regarded residential setting
- Offered for sale with no upward chain, it is ideal for a buyer looking for a straightforward purchase and the chance to put their own stamp on a property with genuine potential
- It needs modernisation, but that is very much part of its charm and appeal, allowing you to choose the finishes, colours and style that truly reflect your taste
- There is also exciting scope for further enhancement, with the property considered ideal for a side dormer, subject to any necessary permissions, making it a smart choice for a buyer thinking about both lifestyle and future value
- Because it gives you the rare combination of a sought after location, generous room sizes, outdoor space, parking and exciting potential to modernise and add value
Get alerted when similar properties are listed — Subscribe
Description
This property is a chalet semi-detached home situated on Brackendale Drive in Thackley. It has a spacious lounge, a separate dining room, a kitchen, and a downstairs bathroom. The two double bedrooms are located upstairs, and the property has a side hallway entrance.
The home features UPVC double-glazed windows, gas central heating, and a detached garage with a driveway. The exterior includes front and rear gardens, and the interior has a range of maple kitchen units, a sunken bath with a shower, and a living flame gas fire in the lounge.