
Sponsored Get a Survey — free quotes via ReallyMoving
5 bed detached house
Next Steps
Sponsored — free quotes via ReallyMoving
Get a Survey
Check the property matches the approved plans — compare up to 5 quotes
Our Summary
- Planning permission for conversion of outbuilding
- These include a substantial 47ft workshop, several storage rooms and a double garage, offering excellent potential for hobbies, a home business or additional vehicle storage
- Planning permission has been granted for conversion of existing outbuilding into an annexe
Get alerted when similar properties are listed — Subscribe
Description
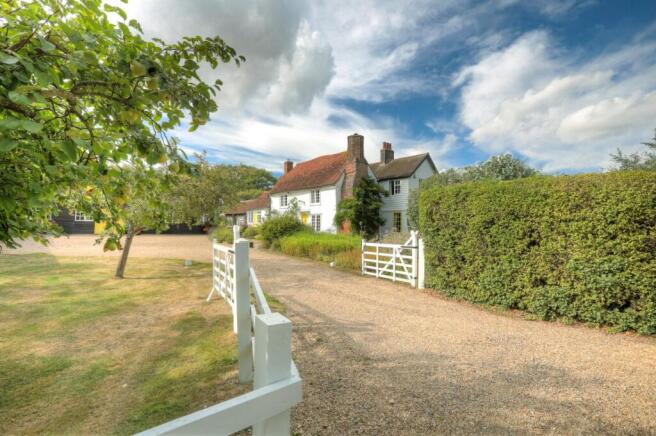
The property is a period home with over 2,200 sq ft of living space, featuring traditional craftsmanship with heavily timbered walls and ceilings, exposed brickwork, and impressive feature fireplaces. It has a ground floor with a reception hall, sitting room, family room, dining room, games room, farmhouse-style kitchen and breakfast room, utility room, and ground-floor shower room. The first floor features four well-proportioned bedrooms, including a principal bedroom with vaulted ceiling, period brick fireplace, and en-suite shower room.
The house sits within generous grounds, with an extensive range of outbuildings including a 47ft workshop, storage rooms, and a double garage. The grounds also feature a secluded swimming pool, large cultivated vegetable patch, and over 100 oak trees lining the paddocks.