
Sponsored Get a Survey — free quotes via ReallyMoving
5 bed detached house
Next Steps
Sponsored — free quotes via ReallyMoving
Get a Survey
Check the property matches the approved plans — compare up to 5 quotes
Our Summary
- Note that planning permission and Listed Building consent has been granted to the Barn for a garage and door/window alterations to the kitchen
- 9 Acres Additional Info PLANNING: Planning permission (Decision notice 23/02516/FUL) and Listed Building consent (Decision notice 23/02517/LBC) for a proposed single storey rear extension to ex-isting barn to form garage, alterations to form new door and window opening along with associated landscaping and new greenhouse and covered seating area
Get alerted when similar properties are listed — Subscribe
Description
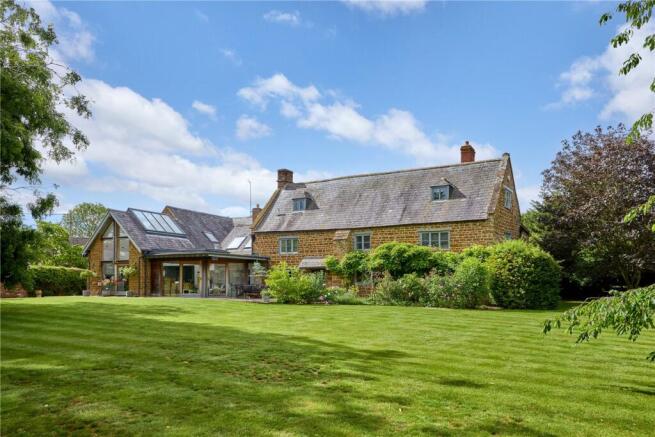
Oxhill House is a stunningly restored village farmhouse with a separate barn conversion, set on approximately 0.9 acres of land in south Warwickshire. The property features a Grade II listed former farmhouse and adjoining cottage with a composed and well-balanced village home design, including open fireplaces, exposed timbers, stonework, flagstones, and large windows. Internally, the property has a central hall with reception rooms for everyday living and formal entertaining, a drawing room with fireplace, sitting room, dining room, and an extended kitchen/breakfast room with full height glazed elevation to the garden.
Upstairs, the principal bedroom suite is generous and calm, with further bedrooms and well-appointed bath/shower rooms. The barn conversion, accessible from the north-east, has its own independent access, parking, and level gardens, with planning permission and listed building consent for further alteration.