
Sponsored Get a Survey — free quotes via ReallyMoving
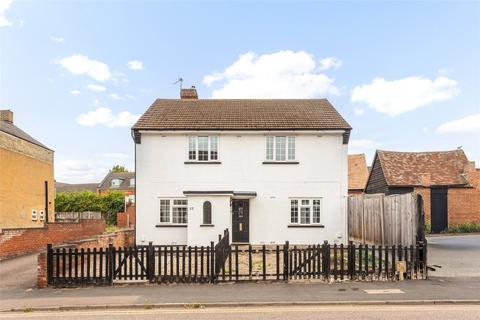
4 bed detached house
Next Steps
Sponsored — free quotes via ReallyMoving
Get a Survey
Check the property matches the approved plans — compare up to 5 quotes
Price History
Our Summary
- Planning permission granted for a three storey dwelling
- A four bedroom detached property currently divided into two flats with a courtyard garden for the ground floor and with planning permission to convert to a four bedroom family home with off street parking
- Planning permission is granted to create a four bedroom house with approx 2,000 sq
Get alerted when similar properties are listed — Subscribe
Description
This four-bedroom detached house is currently divided into two flats, one on each floor, but has planning permission to be converted back into a single family home. The property is located on a quiet street just a five-minute walk from Baldock town centre and train station. The current layout features two double bedrooms on each floor, along with a dual-aspect sitting room, kitchen, bathroom, and separate WC on the ground floor.
The first floor has a further sitting room, kitchen, two dual-aspect double bedrooms, shower room, and separate WC. The property has a low-maintenance rear courtyard garden, off-street parking, and a brick-walled boundary. With its potential to be transformed into a spacious four-bedroom home, this property offers a unique opportunity for someone looking to create their dream home in a desirable location.