
Sponsored Get a Survey — free quotes via ReallyMoving
6 bed detached house
Next Steps
Sponsored — free quotes via ReallyMoving
Get a Survey
Check the property matches the approved plans — compare up to 5 quotes
Our Summary
- Planning Permission Granted for an Exceptionally Designed Residence
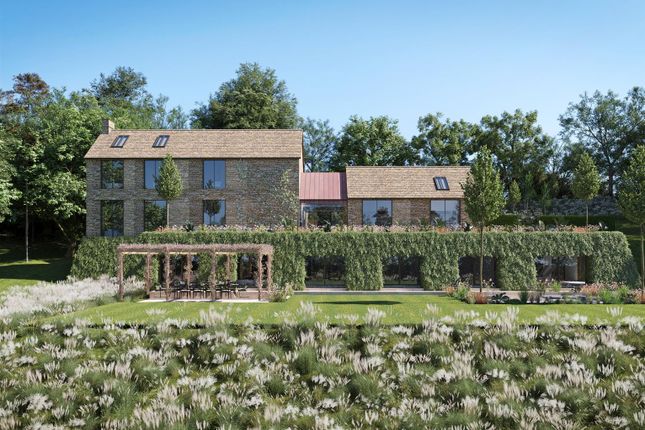
- Available to purchase is a 2 acre plot, sold with the benefit of full planning permission for a 15,300 square foot dwelling, designed by Blenheim Architecture
- Where panoramic views over Hope Valley are framed by floor-to-ceiling glazing and a peaceful environment can be enjoyed throughout, the potential for River View has been made tangible through imaginative design
- Currently occupying the plot is a six bedroomed detached house, which will be demolished as part of the planning permission
Get alerted when similar properties are listed — Subscribe
Description
The property is a 2-acre plot in the Peak District National Park with full planning permission for a 15,300 square foot dwelling designed by Blenheim Architecture. The proposed residence has three floors, including a ground floor with a grand entrance hallway, open-plan living kitchen, library, and integral triple garage, and two bedroom suites. The first floor features additional bedrooms with en-suites and dressing rooms.
The lower ground floor is dedicated to leisure and entertaining, with a 12-seat cinema and bar, swimming pool, sauna and steam rooms, gymnasium, and treatment room. The property is surrounded by panoramic views, with floor-to-ceiling glazing, and a wrap-around outdoor terrace.