
Sponsored Find a Solicitor — free quotes via ReallyMoving
Land
Next Steps
Sponsored — free quotes via ReallyMoving
Find a Solicitor
Land purchases need specialist legal advice — compare fees
Our Summary
- 70 of an acre of landscaped gardens together with a substantial stone and slate converted barn that affords upto 5 bedroomed accommodation, 2 purpose built stable blocks (6 stables in total), useful range of modern outbuildings that are suitable for a number of usages, stone barn at the bottom of the garden that affords excellent scope subject to the necessary consents being obtained together with menage measuring 40m x 20m and in addition 2 hay fields amounting to 1
- Excellent scope to convert this building subject to the necessary consents being obtained
- 1990 and which was subsequently adapted to provide residential accommodation as a result of a change of use planning application dated 27th July 2018 that granted full planning permission for change of use of this cowshed/barn to ancillary accommodation to the main dwelling
- The permission was granted under Planning Reference Number W/37335
- Applicants should note that some of the internal walls are stud partition and so the accommodation could be adapted to suit ones needs and the building is sufficiently large enough to provide 2 units subject to the necessary consents being obtained
- This room is ideally suited for conversion to a bathroomBedroom 5 (15' 11'' x 11' 10'' (4
Get alerted when similar properties are listed — Subscribe
Description
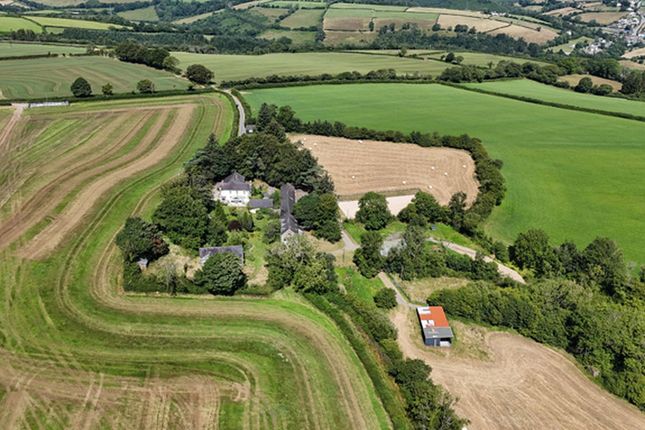
The property is a 7.8-acre equestrian holding situated in a rural setting on the edge of the Gwili river valley. It includes a period (17th-century) residence with 3 double bedrooms and 3 reception rooms, set in 0.70 acres of landscaped gardens. The property also features a substantial stone and slate converted barn with up to 5 bedrooms, 2 purpose-built stable blocks with 6 stables, and a range of modern outbuildings.
Other features include a stone barn, a menage measuring 40m x 20m, and 3.9 acres of hay fields. The residence has 3 floors with a reception hall, separate WC, dining hall, sitting room, sun lounge, living room, kitchen, utility room, and 4 bedrooms, including a master bedroom with en-suite bathroom.