
Sponsored Get a Survey — free quotes via ReallyMoving
6 bed detached house
Next Steps
Sponsored — free quotes via ReallyMoving
Get a Survey
Essential before buying a property with potential — compare up to 5 quotes free
Price History
Our Summary
- Outbuildings include some former hoppers’ huts, which have a separate vehicular access, and may have scope to provide additional office/studio space, subject to planning consents
Get alerted when similar properties are listed — Subscribe
Description
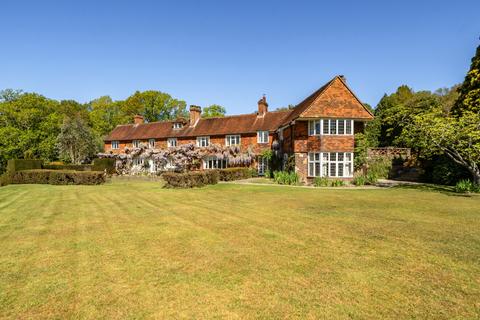
The main house is a 5702 sq. ft. country house with influences from the Arts and Crafts period, featuring leaded light windows, oak flooring, intricate decorative ceiling cornicing, impressive fireplaces, and oak panelling. The accommodation includes a reception hall, sitting room, dining room, kitchen/breakfast room, study, utility room, and 6 bedrooms including a principal bedroom with a barrelled ceiling and large bay window. A separate swimming pool complex on the lower ground floor features a 34 ft swimming pool, jacuzzi, shower, and changing room.
The property has a large private circular driveway, and a formal garden at the rear with mature rhododendrons, azaleas, and hydrangeas. The grounds extend to around 24 acres, which also feature an ancient woodland, a pasture with wild flowers, a waterfall, and stream, as well as several outbuildings, including some former hoppers’ huts.