
Sponsored Get a Survey — free quotes via ReallyMoving
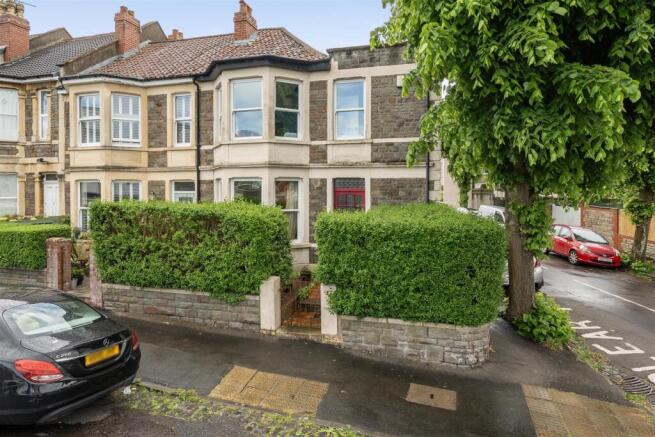
3 bed end of terrace house
Next Steps
Sponsored — free quotes via ReallyMoving
Get a Survey
Essential before buying a property with potential — compare up to 5 quotes free
Price History
Our Summary
- Great Value Offering Great Potential
- A door leads through to the well-proportioned kitchen, with exciting potential to combine the two rooms to create a stunning open-plan kitchen/dining/family space, subject to the necessary consents
- There is also potential to create off-street parking with access via Glena Avenue, subject to the relevant permissions
Get alerted when similar properties are listed — Subscribe
Description
The property is a spacious home with a vestibule and entrance hall providing space for coats and shoes. The ground floor features a living room with a bay window and period-style fireplace, a dining room with a period-style fireplace and understairs storage, and a kitchen with utility room and direct access to the rear garden. The first floor comprises three bedrooms, with the principal bedroom having an en-suite shower room, and a family bathroom.
The property has a large rear garden and potential for off-street parking, subject to permissions. Internal room dimensions are as follows: Sitting Room - 4.88m x 3.78m, Dining Room - 4.17m x 3.02m, Kitchen - 3.73m x 3.40m, and so on.