
Sponsored Get a Survey — free quotes via ReallyMoving
3 bed detached house
Next Steps
Sponsored — free quotes via ReallyMoving
Get a Survey
Essential before buying a property with potential — compare up to 5 quotes free
Our Summary
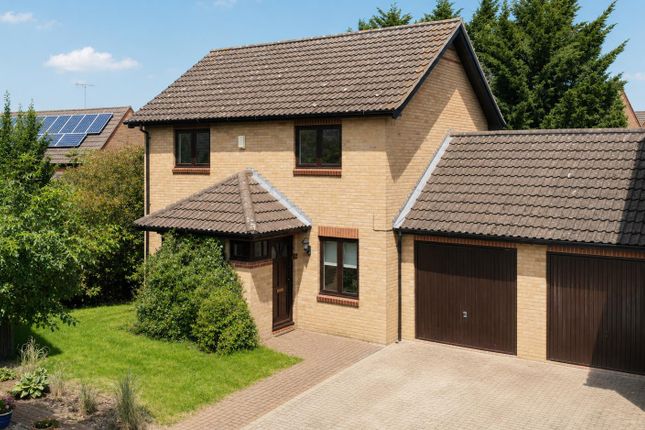
- Garage and driveway to side allowing scope for conversion
Get alerted when similar properties are listed — Subscribe
Description
The property is a three-bedroom link-detached family home with a generous wraparound plot in the sought-after Shenley Church End development. The accommodation includes a central entrance hall, cloakroom, dual-aspect living room, and refitted kitchen/dining room with ample space for family life and entertaining. On the first floor, there are three well-proportioned bedrooms, including a principal bedroom with an en-suite shower room, and a modern family bathroom.
Externally, the property features a large rear garden, a garage, and driveway parking positioned immediately to the side. The living room has double glazed windows to the front and double glazed patio doors to the rear allowing for natural light and access to the garden. The kitchen/dining room has double glazed windows to the front and rear, wall and base units with a breakfast bar seating area, and plumbing for a washing machine.
The property has underfloor heating and a gas hob in the kitchen. The front garden is laid to lawn with planting and a block paved path leading to the front door. The rear garden is mainly laid to lawn with a wraparound to the side featuring mature trees and a paved area.