
Sponsored Get a Survey — free quotes via ReallyMoving
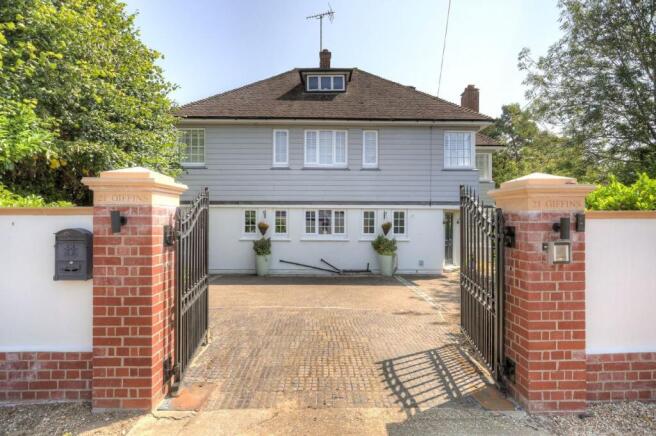
4 bed detached house
Next Steps
Sponsored — free quotes via ReallyMoving
Get a Survey
Check the property matches the approved plans — compare up to 5 quotes
Our Summary
- Planning Permission Granted For Large Two-Storey Extension - Ref: 22/00593/hh
- Beautifully appointed throughout with an exceptional specification, the property also benefits from planning permission (Ref: 22/00593/HH) for a substantial two-storey extension, offering an exciting opportunity to further enhance an already impressive home
- PLANNING PERMISSION - Further enhancing the property's appeal, planning permission has been granted (Ref: 22/00593/HH) for a substantial two-storey extension
Get alerted when similar properties are listed — Subscribe
Description
The property is a detached home situated at the end of a private road in a desirable residential location, occupying a mature plot of approximately 1.5 acres. The property features a reception hall with American solid oak flooring, decorative picture rails, and an impressive staircase. The kitchen is appointed with quality cabinetry, granite work surfaces, and a breakfast bar, and is accompanied by a separate utility room.
The property offers a range of reception spaces, including a living room with a limestone fireplace and log-burning stove, a formal dining room with original 1920s timber panelling, and a morning room with elevated views. The first floor comprises four double bedrooms, including a principal suite with an en-suite shower room and private sun terrace. The property also features a converted second floor with its own en-suite facilities, ideal as a home office or studio.
The grounds include extensive lawns, seating terraces, a summer house, and garden stores, as well as a gated driveway and a detached garage with an oak-framed cart lodge.