
Sponsored Get a Survey — free quotes via ReallyMoving
5 bed detached house
Next Steps
Sponsored — free quotes via ReallyMoving
Get a Survey
Essential before buying a property with potential — compare up to 5 quotes free
Our Summary
- 88m / 54 sq m) has previously had a full annexe layout drawn up, incorporating bedroom, bathroom and living space, subject to planning consents
- This is a home for a family ready to put down roots somewhere genuinely special, and the space, the history and the potential to shape it entirely around your life are all here, ready and waiting
Get alerted when similar properties are listed — Subscribe
Description
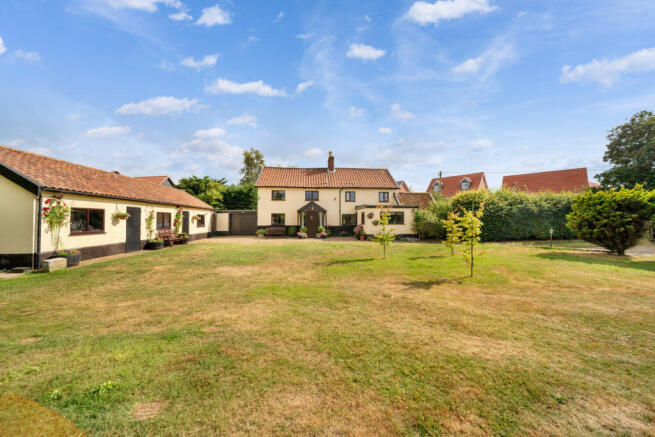
Set behind a gated, sweeping driveway on a 0.31-acre private plot, this substantial period family home was originally built in 1825 as a farmhouse, barn, and granary. The home offers 147 sq m (1,582 sq ft) of living accommodation, with an additional 54 sq m detached barn that can be used as a workshop. The property has four reception rooms, including a sitting room, a living and dining room, a home office, and a hardwood sun room.
The triple-aspect kitchen has recently been redecorated and features wall and base units, an integrated oven and hob, and tiled splashbacks. The home has a first-floor full-length landing that gives access to all five bedrooms, including an en-suite principal bedroom and a four-piece family bathroom. The property is heated throughout by an oil-fired boiler and has a five-bar timber gate, a large shingle driveway, and a generous open lawn frontage.
The oversized attached garage has previously been used as a place for a full annexe layout, and the detached barn is a 54 sq m outbuilding with stable doors and double barn doors.