
Sponsored Get a Survey — free quotes via ReallyMoving
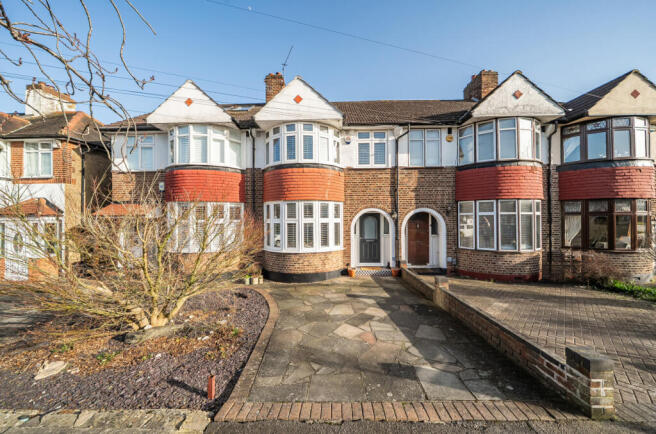
3 bed terraced house
Next Steps
Sponsored — free quotes via ReallyMoving
Get a Survey
Check the property matches the approved plans — compare up to 5 quotes
Our Summary
- Further extension potential stpp
- There is also potential to extend into the loft space to create a further bedroom and en-suite subject to planning permission
Get alerted when similar properties are listed — Subscribe
Description
The property is an extended mid-terraced house with three bedrooms, a modern kitchen/diner, and a living room with feature wallpaper and a bay window. The kitchen has white Shaker style cabinets and opens onto a decked area with a pagoda, and a second doorway leads to a garden with a home office, storage space, and a garage accessed via a set of steps. Upstairs, the three bedrooms include two doubles and a single with fitted wardrobes, and a family bathroom with a white suite and tile flooring.
Meanwhile, the downstairs features a welcoming hallway, a convenient downstairs cloakroom, and a stylish living room.