
Sponsored Get a Survey — free quotes via ReallyMoving
3 bed bungalow
Next Steps
Sponsored — free quotes via ReallyMoving
Get a Survey
Essential before buying a property with potential — compare up to 5 quotes free
Our Summary
- First Floor Landing Velux ceiling window to rear and there is a small door providing access to a boarded eaves area which could be converted into a room (STPP) and which has a light, from the landing there is a door to: Bedroom Three 13'6" x 9'5" Built-into eaves this double and dual aspect room which has two Velux ceiling windows to front and to rear, ceiling down lights and there are two access points providing access into the eaves area
Get alerted when similar properties are listed — Subscribe
Description
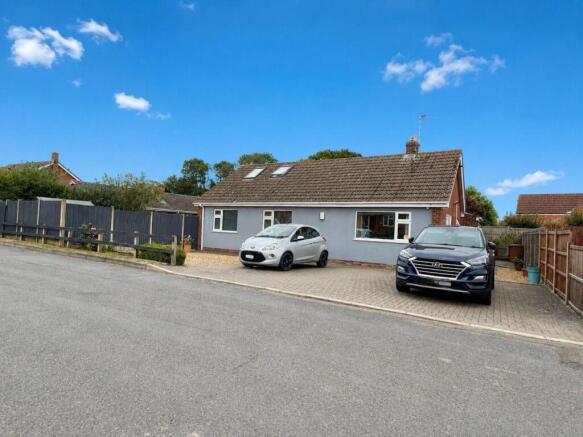
The property is a three-bedroom dormer bungalow with a total floor area of approximately 1,650 square feet. The property features a part-glazed front door, a fitted kitchen/breakfast room with dual-aspect windows, a range of eye and base level units, and a part-glazed door to a utility area. The utility area has a range of units, a plumbing for a washing machine, and a door to a WC.
The WC has a frosted window and a two-piece suite. The sitting room has a real flame gas coal effect fire, and the lounge has glazed French doors to the side. The dining room has a wooden staircase leading up to the first floor landing, which has an under-stairs cupboard.
The first floor features a bathroom with a low flush WC, a pedestal wash hand basin, and a 'P' shaped panelled bath. There are three bedrooms: a double bedroom with a window to the front, a double bedroom with a window to the rear, and a built-into-eaves double bedroom with two Velux ceiling windows. The property has a part-block paved and shingled drive for several cars, a well-tended garden with a lawn area, raised beds, and an extensive patio area.