
Sponsored Get a Survey — free quotes via ReallyMoving
4 bed detached house
Next Steps
Sponsored — free quotes via ReallyMoving
Get a Survey
Check the property matches the approved plans — compare up to 5 quotes
Our Summary
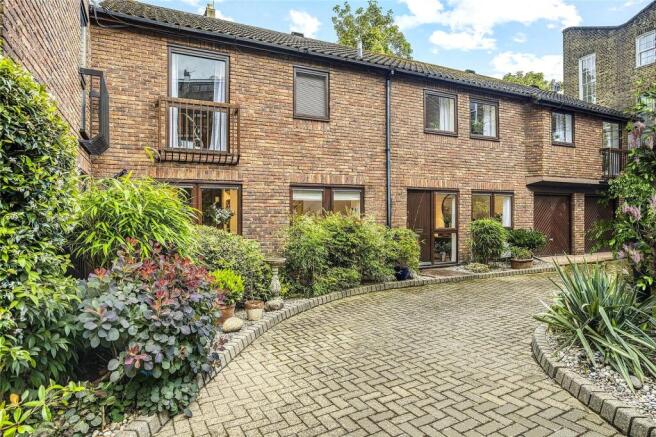
- A rare and highly individual four-bedroom freehold house with two integral garages, impressive proportions and exceptional future potential, set within one of Belsize Village's most discreet and beautifully maintained gated mews, just a 10-minute walk from Belsize Park and Swiss Cottage Underground stations
- Subject to the necessary consents, one or both could be brought into the living accommodation, enlarging the ground floor and allowing the house to evolve further, as others within the mews have already done
- The property also offers broader future potential
- Subject to the usual planning permissions and consents, there may be scope to enlarge it further, including a possible additional floor above, as others in the mews have done, allowing a future owner to shape the house around their own requirements
- We also recognised its future potential from the outset
- With two integral garages and generous proportions, there is clear scope for a new owner to reimagine and further elevate the house, as other neighbouring properties have done, subject to the necessary consents
- The house is comfortable and usable as it stands, while still offering an incoming owner the opportunity to modernise, reconfigure and take it forward
Get alerted when similar properties are listed — Subscribe
Description
This four-bedroom freehold house is set within a discreet and beautifully maintained gated mews in Belsize Village, just a 10-minute walk from Belsize Park and Swiss Cottage Underground stations. The house measures approximately 1,820 sq ft, including two integral garages. The ground floor features an impressive reception and dining room with tall windows overlooking the landscaped courtyard, as well as a semi-open kitchen with generous storage and worktop space.
The first floor has four double bedrooms, each with windows facing the front elevation, with the main bedroom featuring a walk-in dressing area and en-suite shower room. The house also has a separate family bathroom and a pair of integral garages with potential for conversion or enlargement, subject to necessary consents.