
Sponsored Get a Survey — free quotes via ReallyMoving
6 bed detached house
Next Steps
Sponsored — free quotes via ReallyMoving
Get a Survey
Check the property matches the approved plans — compare up to 5 quotes
Our Summary
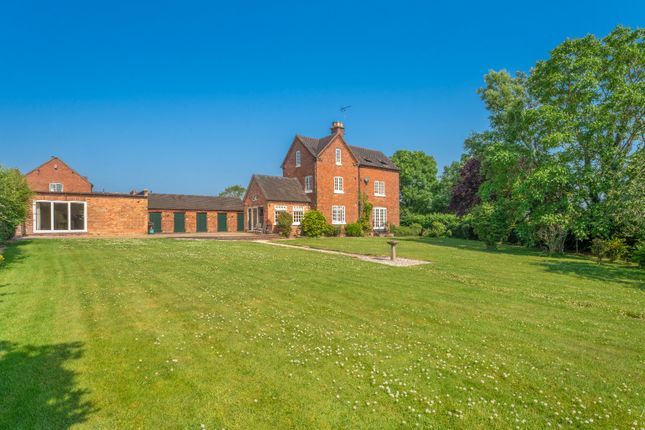
- There is planning permission to construct a glazed link to join the games room/annex to the main home and convert other outbuildings
Get alerted when similar properties are listed — Subscribe
Description
This traditional Staffordshire farm house sits on 2.6 acres of land, perfectly suited for equestrian living, with three stables, a tack room, and outbuildings. The property also features a self-contained annex, accessible via a glazed link that can be constructed with planning permission. The main house comprises over 4,000 square feet of accommodation, arranged across four floors, with five bedrooms, two bathrooms, a drawing room, sitting room, breakfast kitchen, dining room, and a boot room/utility.
The ground and lower ground floors provide additional spaces, including a cellar, cloakroom, and a versatile games room/annex with kitchen area, shower room, and planning permission to convert other outbuildings. The property has a large garden, mainly laid to lawn, with well-stocked beds and borders.