
Sponsored Get a Survey — free quotes via ReallyMoving
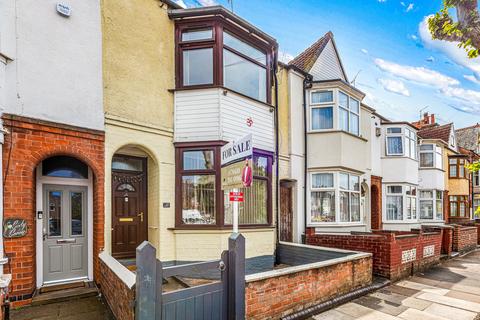
4 bed terraced house
Next Steps
Sponsored — free quotes via ReallyMoving
Get a Survey
Check the property matches the approved plans — compare up to 5 quotes
Our Summary
- Scope For Loft Conversion STPP
- Subject to the relevant planning permissions, there is potential to further extend into the loft, making this an exciting opportunity for growing families
Get alerted when similar properties are listed — Subscribe
Description
The property is a spacious and extended family home with four bedrooms, three of which are spacious doubles. The ground floor features a bright entrance hallway, two spacious reception rooms, and an extended kitchen/diner with fitted units, a fitted oven and grill, and space for a dishwasher and washing machine. A downstairs bathroom adds convenience to the ground floor layout.
The first floor has a separate WC and four bedrooms, including a guest bedroom, study, or nursery. The property has the potential for further extension into the loft, subject to planning permissions. The rear of the property has a well-sized, low-maintenance yard, ideal for family gatherings and entertaining.
The total internal area is 1454 square feet.