
Sponsored Get a Survey — free quotes via ReallyMoving
4 bed detached house
Next Steps
Sponsored — free quotes via ReallyMoving
Get a Survey
Check the property matches the approved plans — compare up to 5 quotes
Our Summary
- Mature half acre garden incl; Potential plot (STP)
- Hall, Cloakroom, 3 Reception Rooms, Kitchen/Breakfast/Playroom, Shower Room & Sauna, Landing, Balcony, 4 Bedrooms, 2 Bathrooms, Double Garage, Additional Parking, Mature gardens of half an acre including POTENTIAL BUILDING PLOT
- Externally there is an attached DOUBLE GARAGE with the potential to convert to an annexe (stpp)
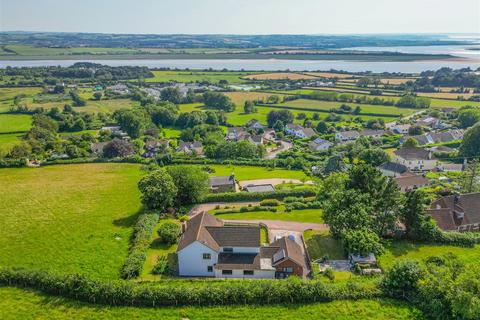
- There is ample additional parking and mature gardens of a good size, which incorporate a potential building plot – subject to planning permission
- This is where the potential building plot lies – subject to planning permission
Get alerted when similar properties are listed — Subscribe
Description
The property is an individual detached residence built in the 1980s, located on high ground near the end of a quiet no-through lane, offering panoramic views of the coast and countryside. It features a hall, cloakroom, 3 reception rooms, kitchen/breakfast/playroom, shower room and sauna, landing, balcony, 4 bedrooms, 2 bathrooms, a double garage, additional parking, and mature gardens of half an acre with a potential building plot. The property has been tastefully modernized and eco-friendly features have been added.
It has a timber-framed and tiled roof with painted render and exposed brickwork elevations, and the layout is arranged over two storeys with a porch, entrance hall, and various rooms on each level. Externally, there is an attached double garage and ample additional parking, with the garden incorporating a potential building plot.