
Sponsored Get a Survey — free quotes via ReallyMoving
3 bed terraced house
Next Steps
Sponsored — free quotes via ReallyMoving
Get a Survey
Essential before buying a property with potential — compare up to 5 quotes free
Our Summary
- The large conventional design of the room allows for a choice of potential soft furnishings with a feature cast iron fireplace set within the chimney breast
- Off from the second bedroom is the smaller third, ideal as a single bedroom or nursery or for conversion into a walk in wardrobe, en-suite bath/shower room or home office space
- Within the second bedroom, the loft hatch leads to a fully boarded conversion offering a wealth of opportunity for storage, a hobby space or work space with ladder access and full lighting
Get alerted when similar properties are listed — Subscribe
Description
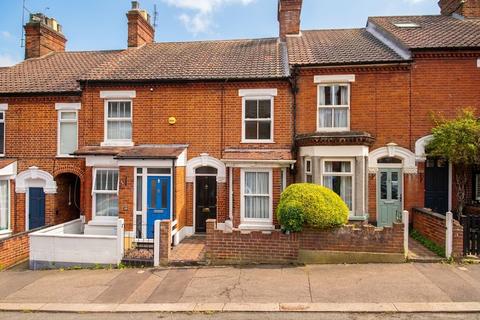
This mid-terrace home is set back from the street behind a low-level brick wall and features a low-maintenance front garden. Inside, the open sitting room has bright and inviting décor, carpeted flooring, and bay fronted sash windows. A separate dining room, also with wooden flooring, is located beyond the stairs, along with a handy storage space and a uPVC double glazed window.
The kitchen has a mixture of wall and base mounted cabinetry with integrated appliances. A three-piece family bathroom is located at the rear of the property, featuring a sleek tiled finish, shower head, and heated towel rail. The first floor landing splits to give access to three bedrooms, with the two larger rooms offering generously open floor spaces and the third being ideal for a single bedroom, nursery, or home office space.
A fully boarded loft room provides additional storage, a hobby space, or work space. The rear garden is bisected, but it offers a private retreat with lawn, patio, and timber storage shed.