
Sponsored Get a Survey — free quotes via ReallyMoving
3 bed semi-detached house
Next Steps
Sponsored — free quotes via ReallyMoving
Get a Survey
Essential before buying a property with potential — compare up to 5 quotes free
Price History
Our Summary
- Requires updating throughout
- Great scope and potential
- Although requiring updating throughout offers great scope and potential
Get alerted when similar properties are listed — Subscribe
Description
This two reception room, two double bedroom family home is set back from the pavement behind a low picket fence and gateway. The property has a hardstanding pathway with a further wide width pathway to the side, leading to a covered front entrance area with a double glazed window and door. The entrance hall has a staircase to the first floor, open under stairs storage, and a low level cupboard.
The kitchen/diner is 9'7" x 9'10" in size, with a large double glazed window, base units, laminated work surface, and storage. The property has two reception rooms, a store room, a former coal bunker, and a lounge. The bathroom is 6'2" x 5'5" in size, with an enamel panelled bath, hand basin, and WC.
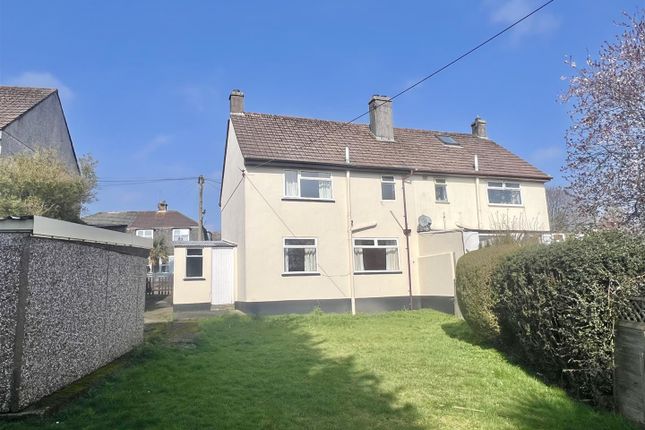
There are two bedrooms, with double glazed windows overlooking the garden. The property has a wide width pathway to the rear, opening out onto an expanse of lawn enclosed by some strip wood fence panelling. Two pre-fabricated concrete built outbuildings are also located at the rear of the property.