
>
Sponsored Get a Survey — free quotes via ReallyMoving
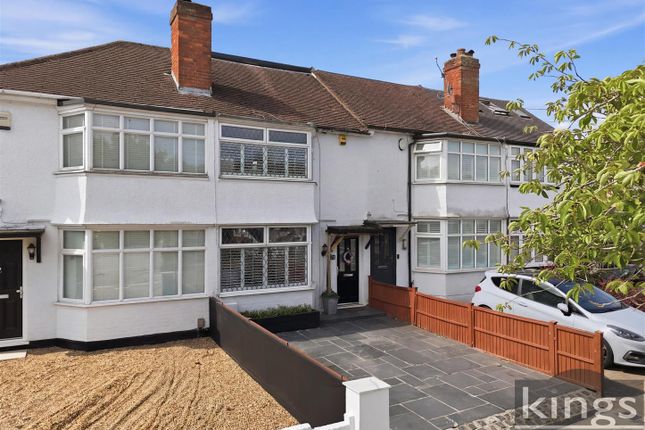
3 bed terraced house
Severn Drive, Enfield EN1
Planning
£500,000
Next Steps
Sponsored — free quotes via ReallyMoving
Get a Survey
Check the property matches the approved plans — compare up to 5 quotes
Our Summary
- Part of the garage has been sectioned to create a useful utility area, while the remaining space offers excellent potential to be converted into a home office or outbuilding (subject to the relevant planning permissions), or simply utilised as storage
Get alerted when similar properties are listed — Subscribe
Description
The property is a three-storey 1930s terraced home with three double bedrooms. The ground floor features a reception room with built-in storage, a spacious kitchen/diner with a central island and ample worktop space, and a Juliet balcony in the top bedroom. The first floor has two bedrooms and a three-piece family bathroom.
The top floor has the third double bedroom with an en-suite shower room. Externally, the property has a well-maintained garden, a garage with a utility area, and off-street parking.