
Sponsored Get a Survey — free quotes via ReallyMoving
4 bed property
Next Steps
Sponsored — free quotes via ReallyMoving
Get a Survey
Check the property matches the approved plans — compare up to 5 quotes
Price History
Our Summary
- Council Tax Council Tax Band F Planning Permission The seller holds approved plans to extend the bungalow to provide 4 bedrooms and 2 bathrooms on the first floor with front and rear elevation dormers
- The planning approval was issued on 15
- Planning permission would have expired on the 14
Get alerted when similar properties are listed — Subscribe
Description
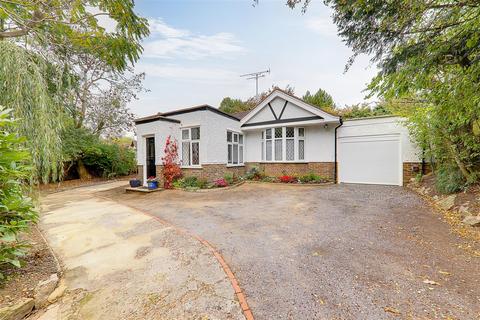
The property is a detached bungalow with three to four bedrooms, offering spacious and versatile accommodation. Key features include a double-glazed conservatory, secluded rear garden, and double-length garage. The interior has levelled and coved ceilings, varnished wood floorboards, and feature fireplaces.
Flooring includes wood laminate, wood effect vinyl, and tile. Bedrooms have leaded light double-glazed windows and French doors, while the bathroom features a corner bath, step-in shower cubicle, and pedestal wash hand basin. The interior spaces include an enclosed entrance porch, lounge/dining room, separate lounge/bedroom four, kitchen/breakfast room, utility room/study, and cloakroom.
Externally, there is a front garden with pathways and beds, while the rear garden has a paved patio area, brick-edged flower beds, and a laid-to-lawn area with shrub borders. A private driveway provides off-street parking for several vehicles and leads to the garage.